
IMPCO TOD Urban Commercial & Services Development
Location
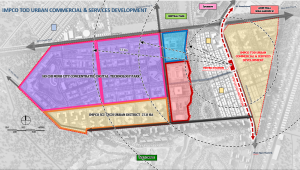
Strategically located on Hung Vuong Boulevard in Binh Duong Ward, Ho Chi Minh City, the project occupies a prime position within the Industrial–Urban–Services Complex, offering seamless connectivity to industrial parks, administrative centers, regional transport corridors, and key logistics infrastructure.
Planning – Legal Status
The project is aligned with the development vision set out in the Binh Duong Provincial Master Plan (Decision No. 790/QD-TTg dated 3 August 2024), where the project area is designated as:
- A priority Urban–Services–Science & Technology Development Zone;
- Part of the regional urbanization corridor linked to strategic transportation networks;
- A designated area for the transformation of existing industrial and commercial land into high-value urban, commercial, and technology-oriented developments.
Also, the project is consistent with the Provincial Spatial Development Strategy and the General Urban Master Plan. Procedures relating to land-use planning updates, zoning adjustments, and the Housing Development Program are being advanced in coordination with the relevant authorities to support the next phase of project implementation.
The project site is directly managed by IMPCO and is supported by secured land-use rights, providing a strong foundation for project execution.
Scale
- Site Area: 36.3 hectares
- Estimated Investment: VND 4.425 trillion
- Implementation Period: 2027–2030
Economic – Social Impact
Developed under the Transit-Oriented Development (TOD) model, the project integrates high-density mixed-use development with public transportation, creating a people-centric, smart, and highly connected urban environment.
The development is envisioned as a regional commercial and services hub, serving the living, working, research, business, and lifestyle needs of professionals, innovators, and the broader high-tech industrial ecosystem across Northern Ho Chi Minh City. Beyond creating long-term economic value, the project will strengthen urban competitiveness, enhance land-use efficiency, attract high-quality investment, and support sustainable metropolitan growth.
Key Development Components
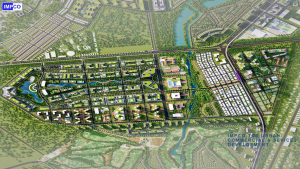
The master plan features an integrated mixed-use urban environment comprising:
- High-rise Residential Towers
- Townhouses
- Social Housing
- Regional Retail & Commercial Center
- Office Buildings
- Hotels & Hospitality Facilities
- Education, Healthcare & Cultural Amenities
- Parks, Sports & Public Open Spaces
- Integrated Transport & Smart Infrastructure Systems.